
Assessment of a construction technique for load-bearing walls
A building system for load-bearing walls combines insulating panels that are fitted with electro-welded reinforcement meshes on which shotcrete is projected on both sides. Separately, all components are regulated by harmonized regulations, but the whole kit does not fall within the field of application of any EN standard. ITeC has verified that the proposed system matches the terms of the EAD 340002 and has overseen the process towards a European Technical Assessment.

Assessment of recycled metal fibres for concrete reinforcement
A manufacturer extracts metal fibres from end-of-life tires which can be reused to obtain fibre-reinforced concrete (FRC) in line with the provisions of the Spanish Structural Code. This means that the fibres must be CE marked, but such recovered fibres fall outside the scope of harmonized standard EN 14889-1. ITeC has offered the manufacturer an alternative through a European Technical Assessment.

“Hardwood for the Home” project: new wood construction system
In this LIFE HFH project, new construction products will be developed using wood sourced from Spanish forestry operations, which will be the basis for a construction system for multi-family buildings. The system must satisfy two conditions: on the one hand, it must be ready for CE marking to enter the construction market immediately; and on the other, it must be competitive enough to be prescribed in public housing projects.

Characterization of metal deck roof kits
Metal deck roofs combine load-bearing, insulating, waterproofing and fixing elements. The proper performance of the whole kit depends on it having been designed and built according to correct criteria. A manufacturer has asked ITeC to accurately draw up these criteria, quantify the performance of the kits and verify the compliance with regulatory requirements (Spanish Building Code, Fire Safety Code for Industrial Premises)

Assessment of post-tensioning systems for concrete structures
The evaluation of the post-tensioning systems as per ETAG 013 includes not just the elements to place under tension (cables, bars or tendons) but the whole set of components that are needed on site. This "kit" approach means that the analysis must include connectors and couplings, ducts, trumpets and filling materials.

Characterization of the technical performance of a building solution with compressed earth
A manufacturer of a building system based on compressed earth block seeks advice on which which are the most critical technical parameters that have to be tested and documented in order to justify the compliance with the regulatory requirements. This will also smooth both the market entry and the future certification of the product.
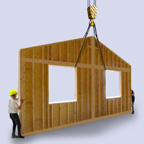
Contribution to the drafting of the European Assessment Document for timber building kits
CE marking of timber building kits has been carried out according to the criteria of the ETA Guideline ETAG 007, which was first published in 2001. This has changed with the European Regulation for construction products (EU) 305/2011, which required CE marking to be regulated by a European Assessment Document (EAD). ITeC has contributed to revise this ETAG and develop it into the EAD that the Technical Assessment Bodies of the whole EU will use to evaluate timber building systems based in large, prefabricated elements (walls, floors, roofs) produced in series.
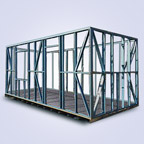
Assessment of industrialized building systems based on steel structures
Definition of an assessment protocol according to the European and Spanish regulatory criteria for industrialized building systems based on modules with a structure of metal profiles to be covered with panels that provide insulation and different finishes. It contemplates performance issues from different sides: structural, fire safety, user safety, thermal and acoustic insulation, hygiene, health, environment and durability.

Use of adhesives as substitutes of mortar in masonry walls
A company has developed a construction system for building masonry load-bearing walls where the bricks are bound with a synthetic adhesive instead of mortar. Since this glue cannot be CE-marked under standard EN 998-2 for mortars, the whole wall system cannot be assessed according to standard rules such as Eurocode 6. The manufacturer has asked ITeC to perform a tailored assessment and certification process that can be legally used to sustain the CE-mark of the system.

Impact of the change in regulations on chemical anchors
An adhesive used in non-expansive structural anchors was CE marked according to a European Technical Assessment (ETA) based on the first version of EAD 330087 published in 2015. Five years later, this EAD has been replaced by a new version in which the requirements for this type of fixings have been reviewed. A manufacturer affected by the change has requested assistance from ITeC to demonstrate the conformity of its product in the service conditions contemplated by the new EAD.